

Address
1024 E 7th Street, Craig, CO
Price
$ 189,900
Property Attributes
- MLS#194312
- TypeSingle Family
- Listing Status Active
- CountyMoffat
- CityCraig
- AreaCraig
- NeighborhoodCountry Club Heights
- Zip81625
- StyleOther, Split Level
- Year Built1981
- Taxes$ 908
- Price$ 189,900
- Bedrooms3
- Full Bathrooms2
- Half Bathrooms0
- Sqr Footage1305
- Lot Size0.02 Acres
Data Source:
Aspen Glenwood Springs MLS (AGSMLS)
Property Description
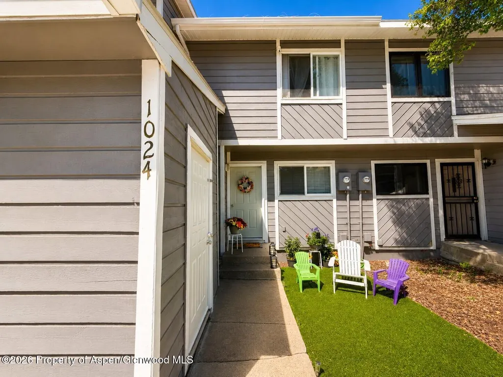
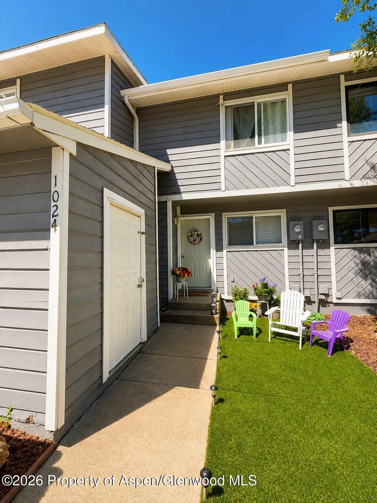
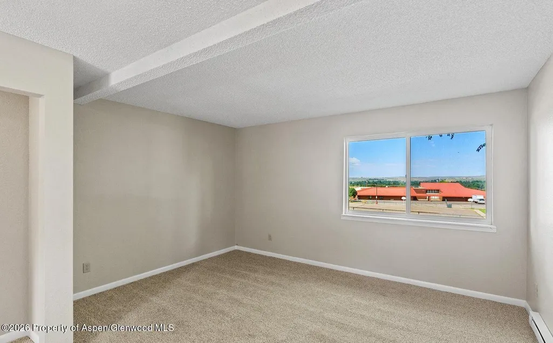
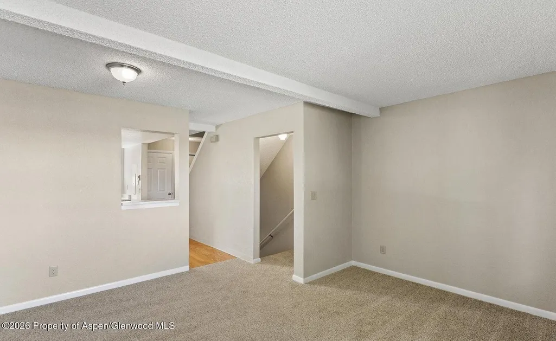
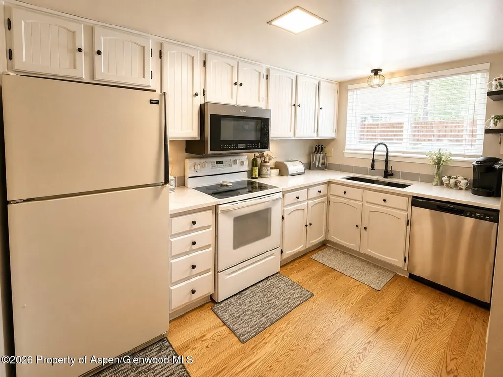
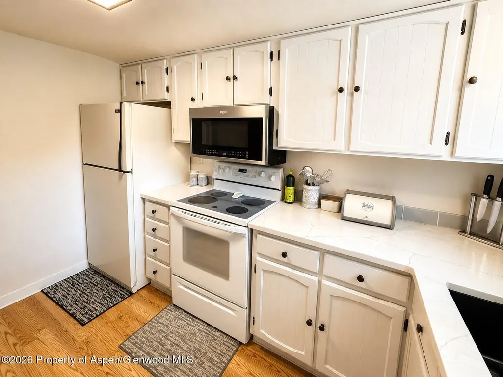
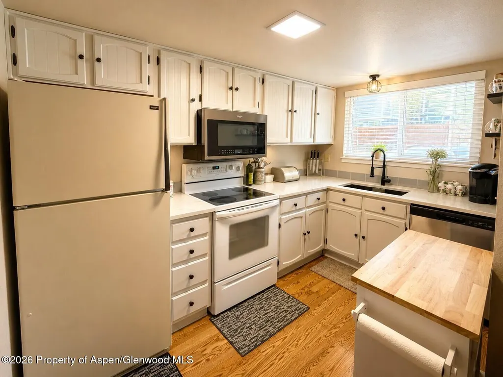
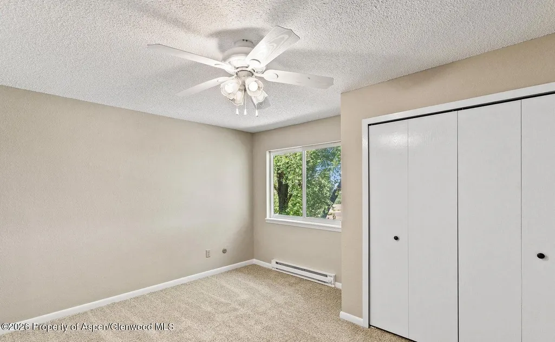
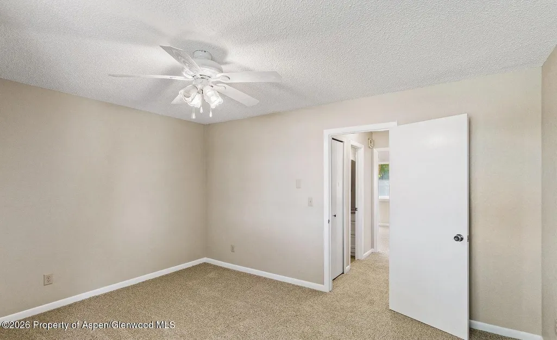
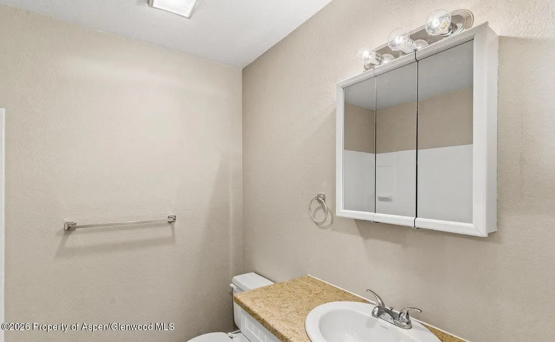
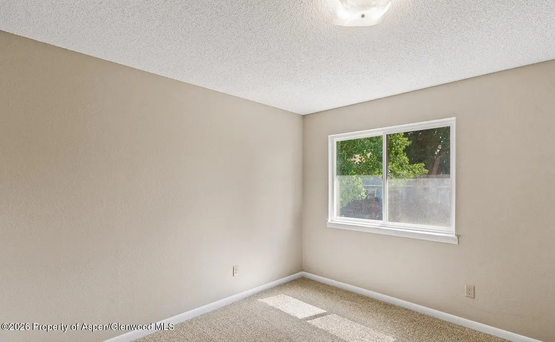
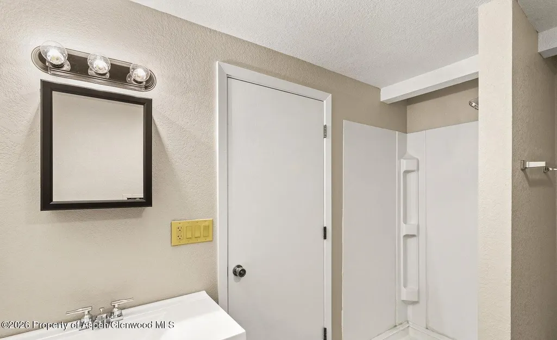
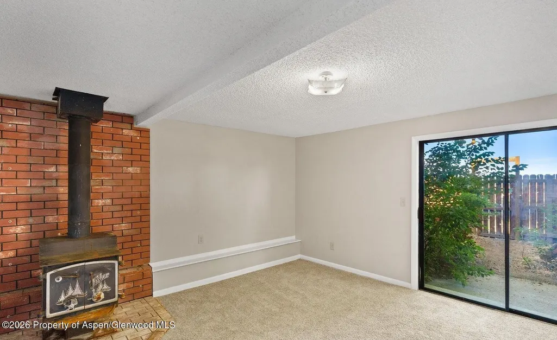
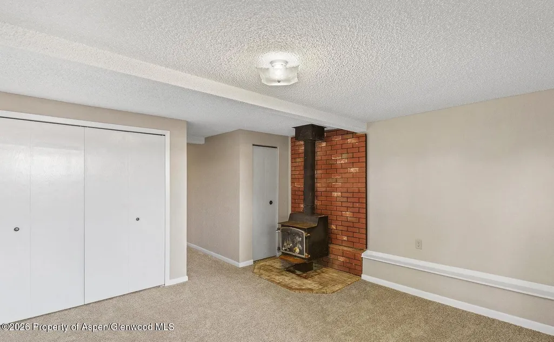
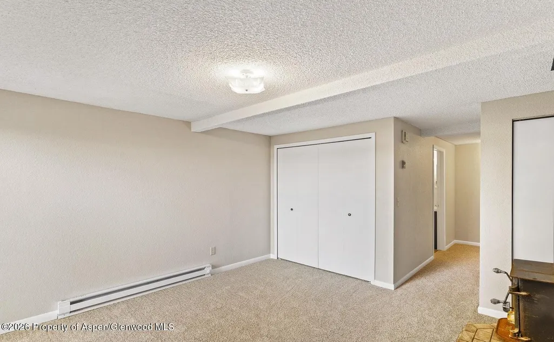
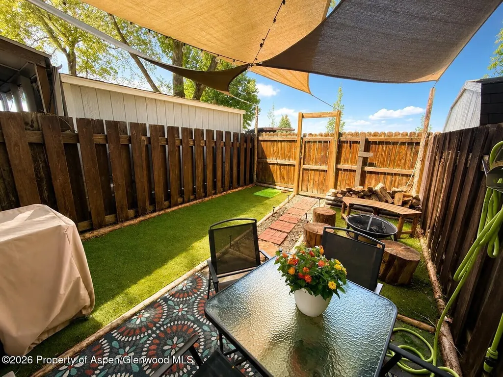
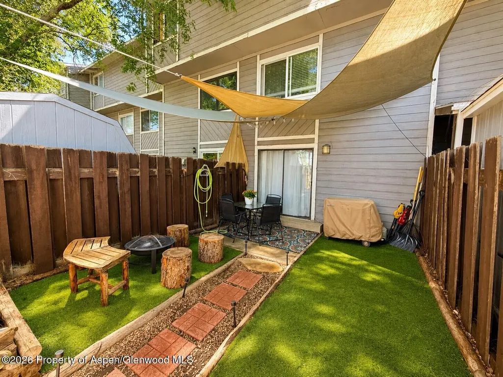
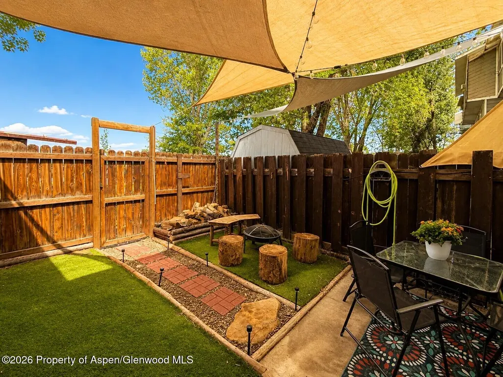
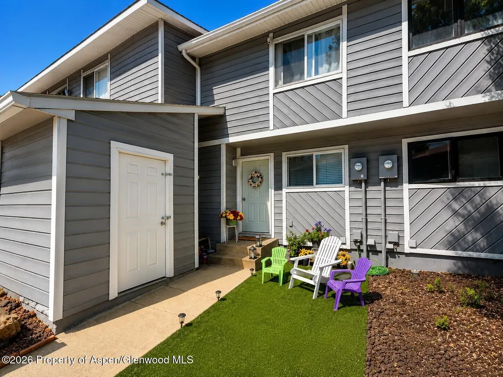
Whether you're looking for an affordable place to call your own or a great investment opportunity, this Craig townhome is worth a look! The home features a bright interior, a nicely updated kitchen, and a fenced outdoor area that's perfect for relaxing. Located on the East end of Craig, the property offers easy access to Highway 40 for those commuting to Steamboat Springs and is conveniently located next to the preschool and playground. The HOA includes snow removal and trash service. This property offers excellent potential as a rental investment or an affordable option for an owner-occupant looking to build equity instead of paying rent. Don't miss this opportunity, call today to schedule your showing!
| Price History | |
|---|---|
| 8/25/2026 | Listed $189,900 |
General Features
| Living Area | 1305 |
|---|---|
| Heating | Wood Stove,Electric |
| Utilities | Electricity Connected |
| Possession | DOD |
| Zoning | RES |
| HOA Fee | 200 |
| Association Fee Includes | Trash,Snow Removal |
| Architectural Style | Other,Split Level |
| Year Built | 1981 |
| Stories Count | 3 |
| Property Subtype | Single Family Residence |
| Tax Year | 2025 |
| Assoc Fee Paid Per | Monthly |
| County | Moffat |
| Property Type | Residential |
| HOA | true |
| Attached Garage | false |
| Subdivision Name | Country Club Heights |
| Garage Y/N | false |
| Building Features | Yes |
| Status | Active |
| Directions | East on 7th Street to Country Club Heights Townhouses. (Located behind the old East Elementary School now known as the School Admin/Preschool Building) |
| City | Craig |
| MLS Area | Craig |
| Lot Size Units | Acres |
| Lot Size Square Feet | 1005 |
| Listing Terms | New Loan,Cash |
| MLS Area Minor | 17-Craig |
| Standard Status | Active |
Interior Features
| Basement | Finished,Walk-Out Access |
|---|---|
| Fireplace Features | Wood Burning |
| Heating Y/N | true |
| Fireplace Y/N | true |
| Laundry Features | In Hall |
| Total Baths | 2 |
Exterior Features
| Model | No |
|---|---|
| Fencing | Fence |
| Parking Features | Assigned |
| Water Source | Cistern |
| Total Parking | 2 |
| Inclusions | Refrigerator, Range, Microwave, Dishwasher |
| Lot Size Area | 0.02 |
| Building Area Total | 1305 |
| Lot Size Acres | 0.02 |
Amenities
- Foreclosure
- Views
- Short Sale
- New Construction
- Adult 55+
- Lease To Own
- No HOA Fees
- Furnished
- Primary On Main
- Air Conditioning
- Seller Finance
- Green
- Fixer Upper
- Horse
- Golf
- Fireplace
- Deck
- Garage
- Basement
- Pool
Property vs Single Family Average in 81625
Price
Taxes
Year Built
 IDX information is provided exclusively for personal, non-commercial use, and may not be used for any purpose other than to identify prospective properties consumers may be interested in purchasing. Information is deemed reliable but not guaranteed. Copyright © 2026 Vail Multi List, Inc. (VMLS)
The listing broker's offer of compensation is made only to participants of the MLS where the listing is filed.
IDX information is provided exclusively for personal, non-commercial use, and may not be used for any purpose other than to identify prospective properties consumers may be interested in purchasing. Information is deemed reliable but not guaranteed. Copyright © 2026 Vail Multi List, Inc. (VMLS)
The listing broker's offer of compensation is made only to participants of the MLS where the listing is filed.
 Aspen/Glenwood Springs MLS, Inc. ALL RIGHTS RESERVED WORLDWIDE. No part of this publication may be reproduced, adapted, translated, stored in a retrieval system or transmitted in any form or by any means, electronic, mechanical, photocopying, recording, or otherwise, without the prior written consent of the Aspen/Glenwood Springs MLS, Inc.
Aspen/Glenwood Springs MLS, Inc. Copyright ©2026 All rights reserved.
Last Updated: September 12, 2026 6:40 AM UTC
Aspen/Glenwood Springs MLS, Inc. ALL RIGHTS RESERVED WORLDWIDE. No part of this publication may be reproduced, adapted, translated, stored in a retrieval system or transmitted in any form or by any means, electronic, mechanical, photocopying, recording, or otherwise, without the prior written consent of the Aspen/Glenwood Springs MLS, Inc.
Aspen/Glenwood Springs MLS, Inc. Copyright ©2026 All rights reserved.
Last Updated: September 12, 2026 6:40 AM UTC
