

Address
614 W North Street, Aspen, CO
Price
$ 18,600,000
Property Attributes
- MLS#193237
- TypeSingle Family
- Listing Status Active
- CountyPitkin
- CityAspen
- AreaAspen
- NeighborhoodHallam Addition
- Zip81611
- StyleSingle Family Residence
- Year Built1900
- Taxes$ 29082
- Price$ 18,600,000
- Bedrooms7
- Full Bathrooms6
- Half Bathrooms1
- Sqr Footage4393
- Lot Size0.09 Acres
Data Source:
Aspen Glenwood Springs MLS (AGSMLS)
Property Description
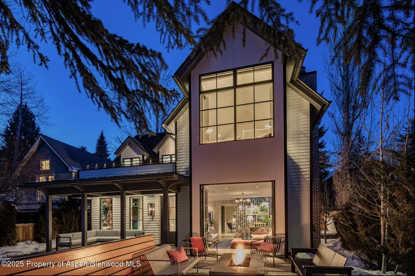
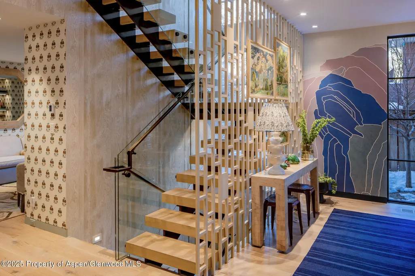
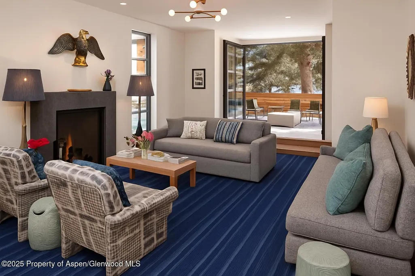
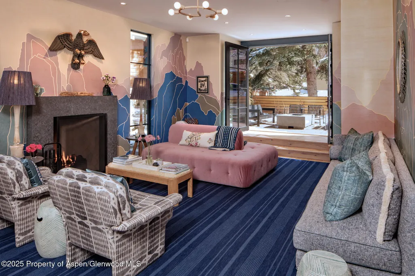
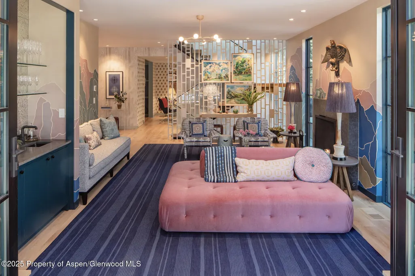
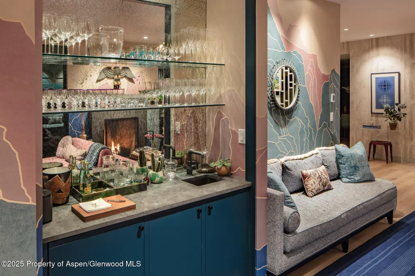
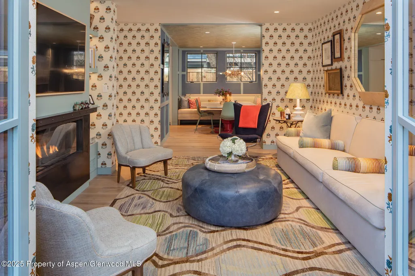
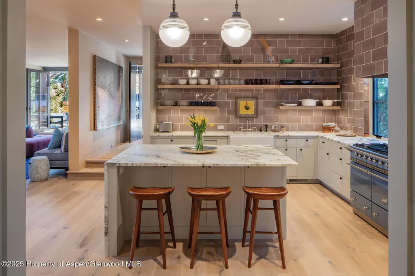
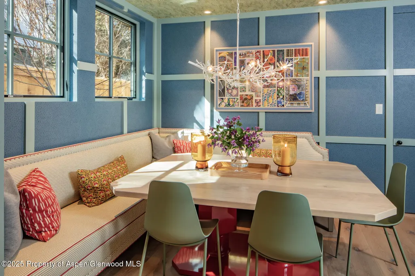
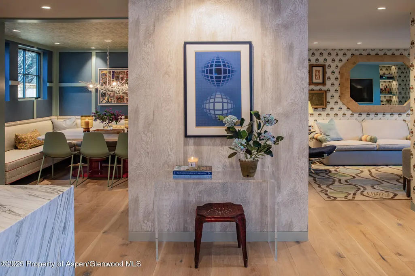
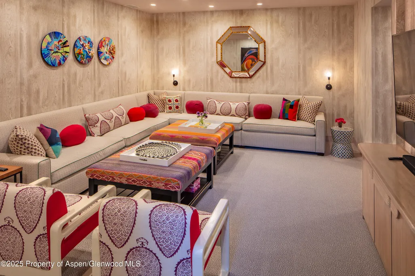
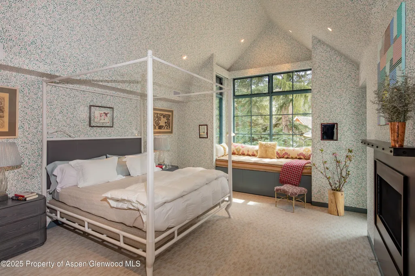
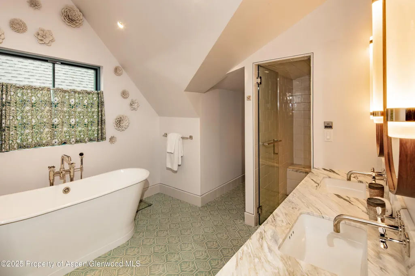
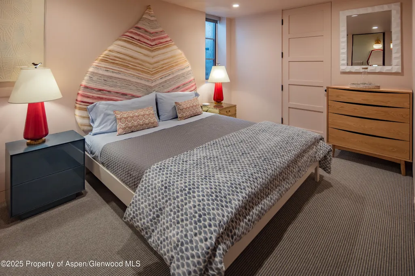
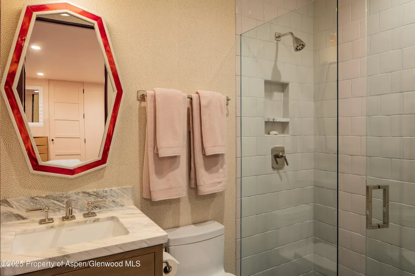
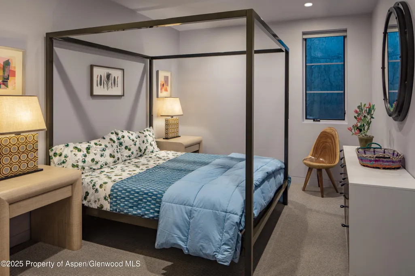
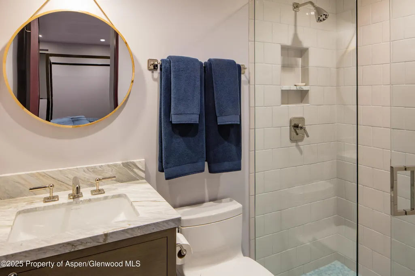
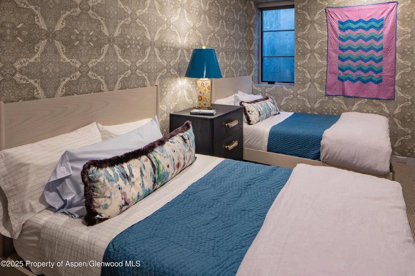
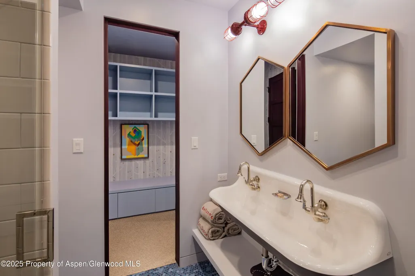
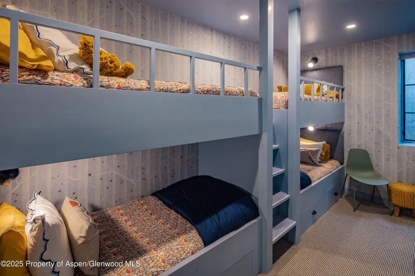
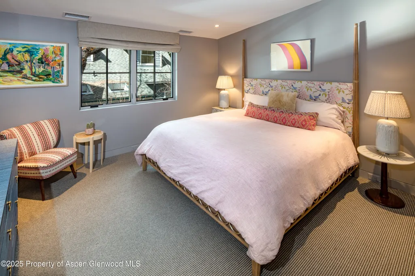
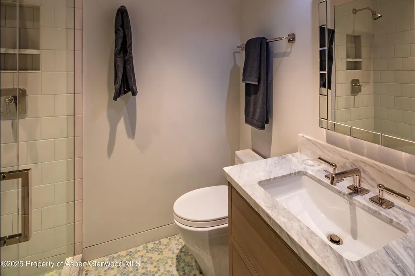
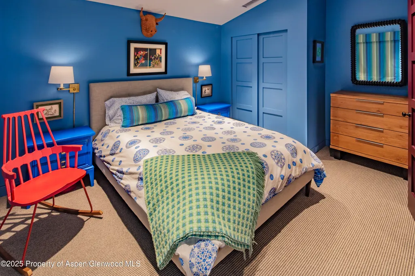
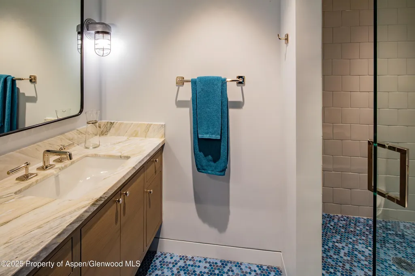
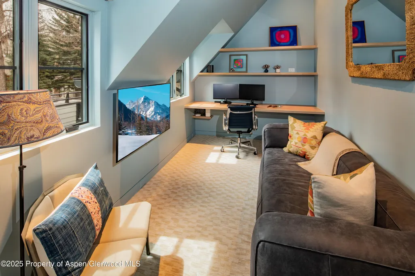
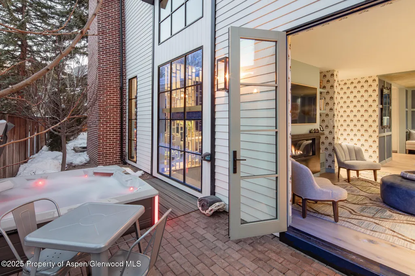
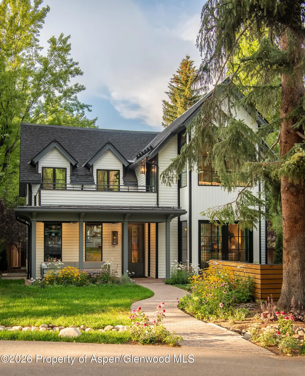
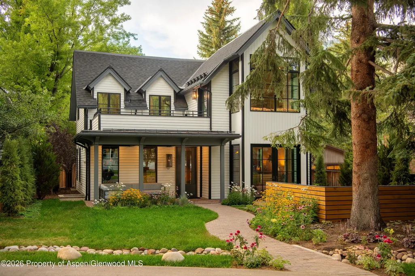
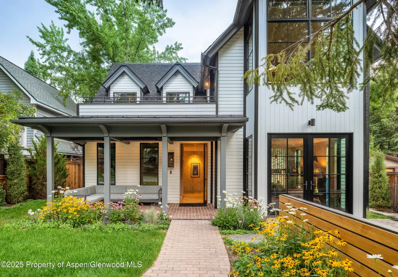
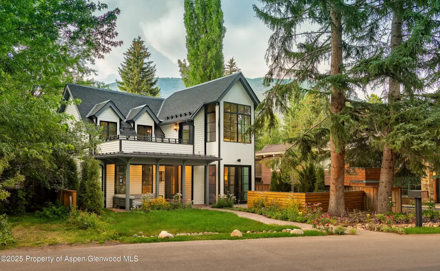
In Aspen's West End neighborhood, this exquisitely custom-built 7 bedroom home offers the perfect blend of sophisticated design in a beautiful mountain setting, modern amenities, and walkable convenience. Finished in 2020, the residence spans over 4,300 square feet of heated living space with multiple terraces, and an oversized one car garage. The impeccably furnished 7-bedroom, 6.5-bath residence captures stunning views of Aspen Mountain and towering spruce trees. Designed by Ryan Lee of Forum Phi Architecture and masterfully styled by Washington D.C.-based Crosby Designs, every high-end finish detail, luxe home furnishing and paint color was carefully hand selected to curate an inspired contemporary mountain feel with colorful flourishes throughout. The home showcases three inviting living areas, a wet bar, and a private primary suite with an intimate den and balcony. The primary bedroom overlooks the serene outdoor lounge featuring a fire pit and views of Aspen Mountain. The expanded lower level features four bedrooms and a cozy family room, while the additional three bedroom suites are all above grade, a rare find in Aspen's city limits. An exterior spa and heated overhead patio create an all-season outdoor retreat. Just steps from the Aspen Music Tent, Aspen Institute, and Rio Grande Trail, and less than a block from the Cross Town Shuttle for effortless access to the slopes and downtown Aspen is easily accessible from your front door.
| Price History | |
|---|---|
| 6/10/2026 | Listed $19,950,000 |
| 7/31/2026 | 7$18,600,000 |
General Features
| Living Area | 4393 |
|---|---|
| Zoning | Residential |
| Garage Spaces | 1 |
| Year Built | 1900 |
| Stories Count | 3 |
| Property Subtype | Single Family Residence |
| Tax Year | 2025 |
| County | Pitkin |
| Property Type | Residential |
| Subdivision Name | Hallam Addition |
| Facing Direction | South |
| Garage Y/N | true |
| Status | Active |
| Directions | Main Street to N Fifth Street. Left on West North Street, house on Right. |
| City | Aspen |
| MLS Area | Aspen |
| Lot Size Units | Acres |
| Lot Size Square Feet | 4050 |
| MLS Area Minor | 01-West End |
| Standard Status | Active |
Interior Features
| Total Baths | 7 |
|---|
Exterior Features
| Model | No |
|---|---|
| Lot Size Area | 0.09 |
| Building Area Total | 4393 |
| Lot Size Acres | 0.09 |
Amenities
- Foreclosure
- Views
- Short Sale
- New Construction
- Adult 55+
- Lease To Own
- No HOA Fees
- Furnished
- Primary On Main
- Air Conditioning
- Seller Finance
- Green
- Fixer Upper
- Horse
- Golf
- Fireplace
- Deck
- Garage
- Basement
- Pool
Property vs Single Family Average in 81611
Price
Taxes
Year Built
 IDX information is provided exclusively for personal, non-commercial use, and may not be used for any purpose other than to identify prospective properties consumers may be interested in purchasing. Information is deemed reliable but not guaranteed. Copyright © 2026 Vail Multi List, Inc. (VMLS)
The listing broker's offer of compensation is made only to participants of the MLS where the listing is filed.
IDX information is provided exclusively for personal, non-commercial use, and may not be used for any purpose other than to identify prospective properties consumers may be interested in purchasing. Information is deemed reliable but not guaranteed. Copyright © 2026 Vail Multi List, Inc. (VMLS)
The listing broker's offer of compensation is made only to participants of the MLS where the listing is filed.
 Aspen/Glenwood Springs MLS, Inc. ALL RIGHTS RESERVED WORLDWIDE. No part of this publication may be reproduced, adapted, translated, stored in a retrieval system or transmitted in any form or by any means, electronic, mechanical, photocopying, recording, or otherwise, without the prior written consent of the Aspen/Glenwood Springs MLS, Inc.
Aspen/Glenwood Springs MLS, Inc. Copyright ©2026 All rights reserved.
Last Updated: September 14, 2026 6:43 AM UTC
Aspen/Glenwood Springs MLS, Inc. ALL RIGHTS RESERVED WORLDWIDE. No part of this publication may be reproduced, adapted, translated, stored in a retrieval system or transmitted in any form or by any means, electronic, mechanical, photocopying, recording, or otherwise, without the prior written consent of the Aspen/Glenwood Springs MLS, Inc.
Aspen/Glenwood Springs MLS, Inc. Copyright ©2026 All rights reserved.
Last Updated: September 14, 2026 6:43 AM UTC
